A practical scope built around your exhibition brief.
- Booth footprint and open-side planning
- Branding and visual hierarchy
- Reception, product display, meeting and storage zones
- 3D-ready layouts and presentation concepts
What we need from you
Booth size, exhibition name, city, event dates, open sides, brand assets and any requirements for storage, meeting rooms, product displays, AV or special finishes.
Exhibition Stand Design: from brief to execution.
Custom exhibition stand design for brands that want a clear, functional and recognisable presence on the show floor.
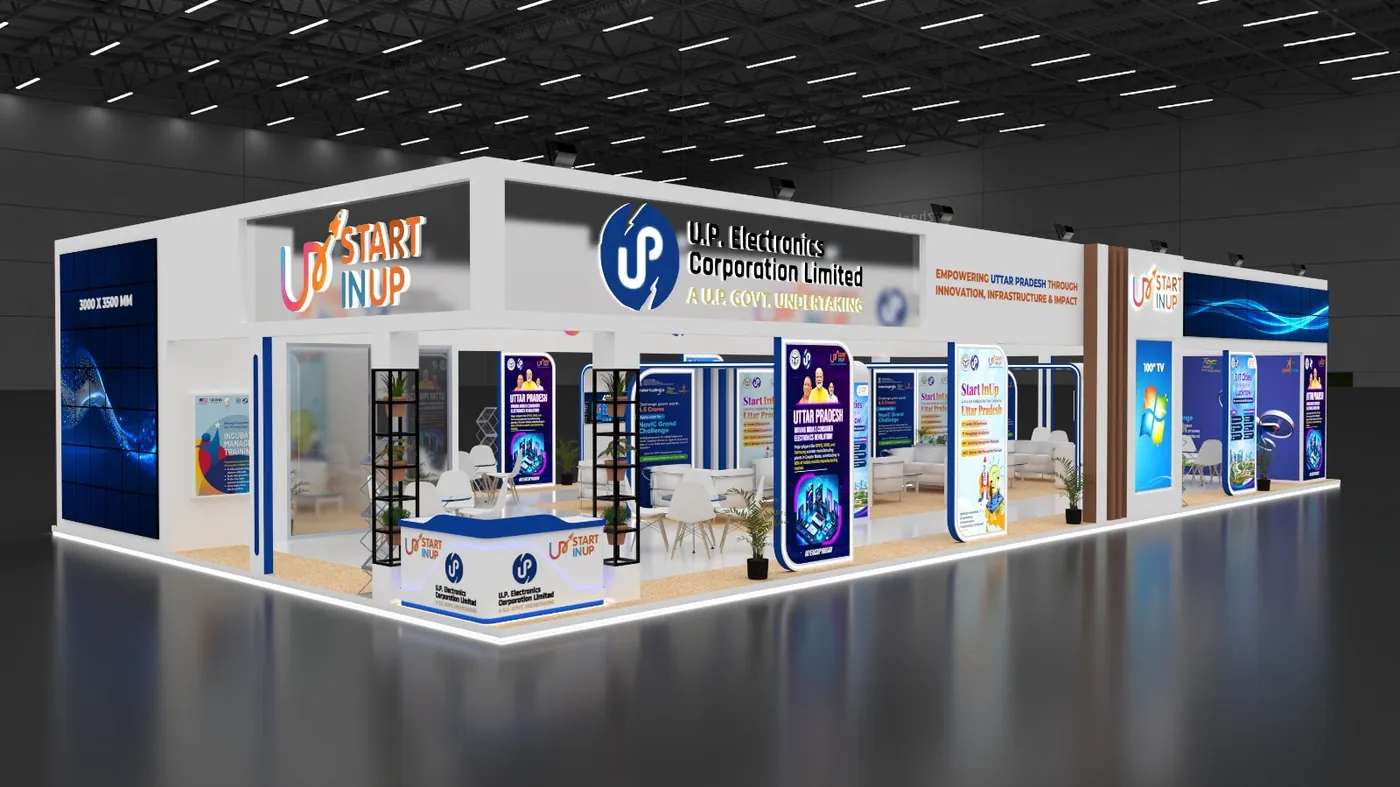
Discuss This ServiceExhibition stand design is the stage where business goals become spatial decisions. A logo cannot carry the whole experience by itself; the booth needs a layout that helps people see the brand, understand the offer and find the right place to start a conversation.
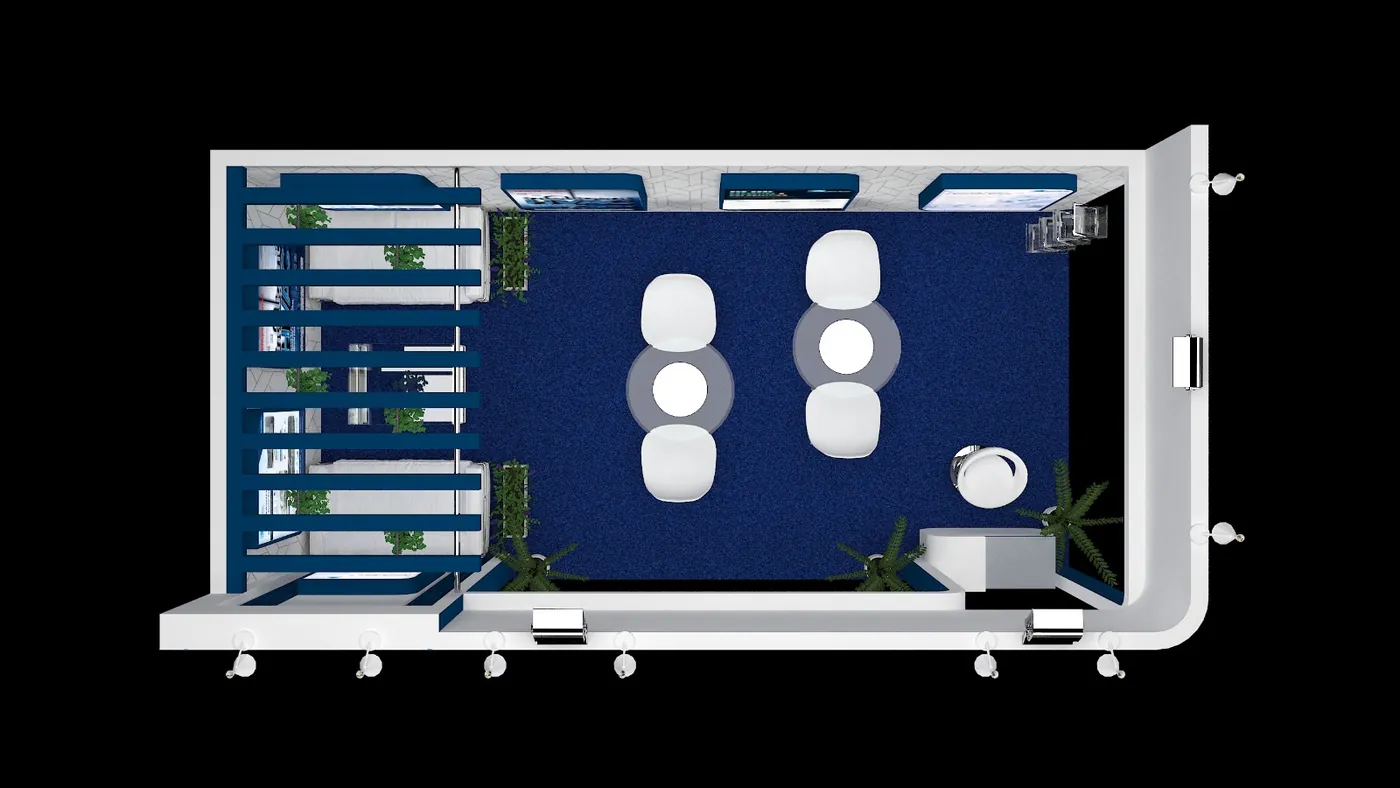
Our design approach can cover the overall concept, booth zoning, visitor circulation, branding hierarchy, product presentation, meeting space, storage, furniture, lighting direction and the visual language of the environment.
What we consider during concept development
- Booth dimensions, open sides and approach from the exhibition aisle
- Primary and secondary brand visibility points
- Product display, demonstration and interaction areas
- Reception, hospitality and formal or informal meeting zones
- Storage and back-of-house requirements
- Graphics, signage, lighting and screen locations
- Practical movement for staff, visitors and equipment
Why 3D visualisation is useful
A written brief can hide important spatial questions. A 3D concept makes those questions visible. Teams can review whether the entrance feels open, whether a headline can be seen from the aisle, whether the meeting room is too dominant, and whether product displays have enough breathing room.
This stage is also useful for aligning stakeholders before production. Changes are generally easier to discuss in a visual concept than after physical fabrication has started.
Custom versus template-led design
A custom stand does not necessarily mean making every component unique. The valuable distinction is whether the layout and visual hierarchy are shaped around the brand and booth instead of being forced into a generic arrangement. Modular elements can also be incorporated when repeatability or flexibility matters.
Common questions about exhibition stand design.
Can this service be booked on its own?
Yes, the website is structured so individual service stages can be discussed separately, subject to the project requirements.
What information should I provide first?
Share the event name, city, booth size, dates, what needs to be displayed and the service scope you already have in mind.
Can this be combined with 3D design or installation?
Yes. Related stages can be combined when the project benefits from a connected workflow.
Can you work from an existing design?
When the design is already approved, the project can be scoped around the relevant production or on-site stage, subject to venue and technical details.
What the design stage can solve.
The exact design package depends on the project, but the core objective is to turn a brief into a clear spatial and visual direction.
Concept direction
Define the overall look, feel, shape, brand hierarchy and visitor experience before detailed visual development.
Space planning
Position entrances, counters, displays, meeting areas, storage and circulation inside the allocated footprint.
Brand application
Plan where logos, headlines, product messaging, graphics and screens work hardest for visitors approaching the stand.
Material direction
Explore surfaces, finishes, feature treatments, lighting and furniture that support the intended brand character.
Visitor experience
Balance openness, discovery, product interaction and conversation so the stand is easy to navigate.
Build awareness
Keep practical production and installation questions visible while the concept is still flexible enough to refine.
Send references, but explain what you like about them.
A useful design brief might contain three or four reference images with notes such as “we like the open front,” “we need a stronger product focus,” or “we want more private meeting space.” That is more actionable than simply saying “make it like this.”
The design can then interpret the useful characteristics without turning the new booth into a copy of another brand’s stand. This is especially important when the goal is to create an environment that remains recognisable as your own business.
Who benefits from a design-first workflow?
Design-first planning can be useful for first-time exhibitors, brands launching a product, businesses changing their visual identity, teams with several internal stakeholders, and exhibitors with complex combinations of product displays, meetings and hospitality.