Exhibition stands designed to make your brand easier to notice.
RSV Exhibit Craft India brings together exhibition stand design, 3D visualization, fabrication, graphics and installation for brands preparing for trade shows and exhibitions.
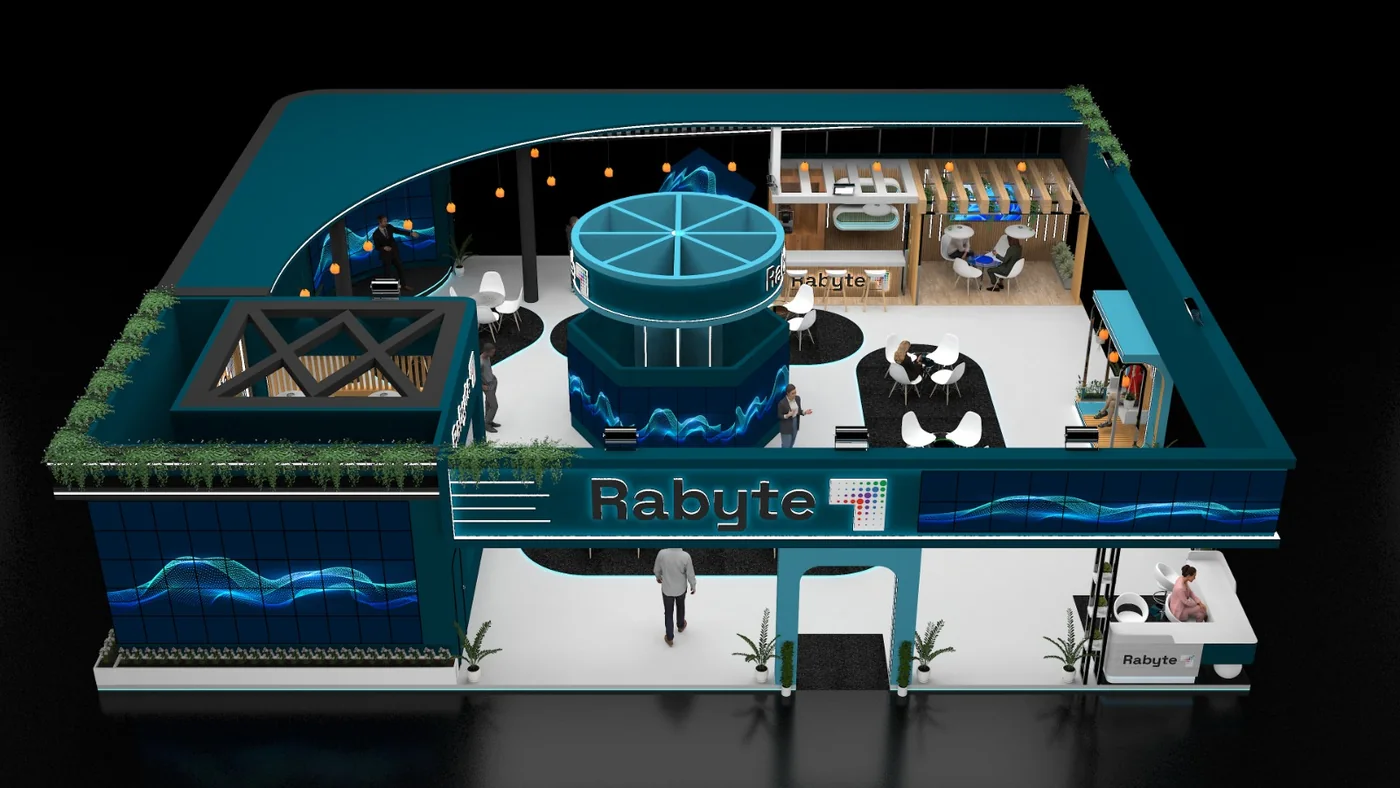
One exhibition brief. One connected workflow.
Choose the service you need or combine the stages into one project scope. The goal is a stand that looks right in the render and works on the show floor.
Custom Exhibition Stand Design
Brand-led concepts shaped around your booth size, visitor journey, products and required functions.
Explore design →3D Exhibition Stand Design
Photorealistic-style visual concepts help you understand layout, branding, materials and lighting before fabrication.
See the 3D process →Fabrication & Installation
Production, graphics, site coordination, installation and dismantling can be planned around your exhibition schedule.
See build services →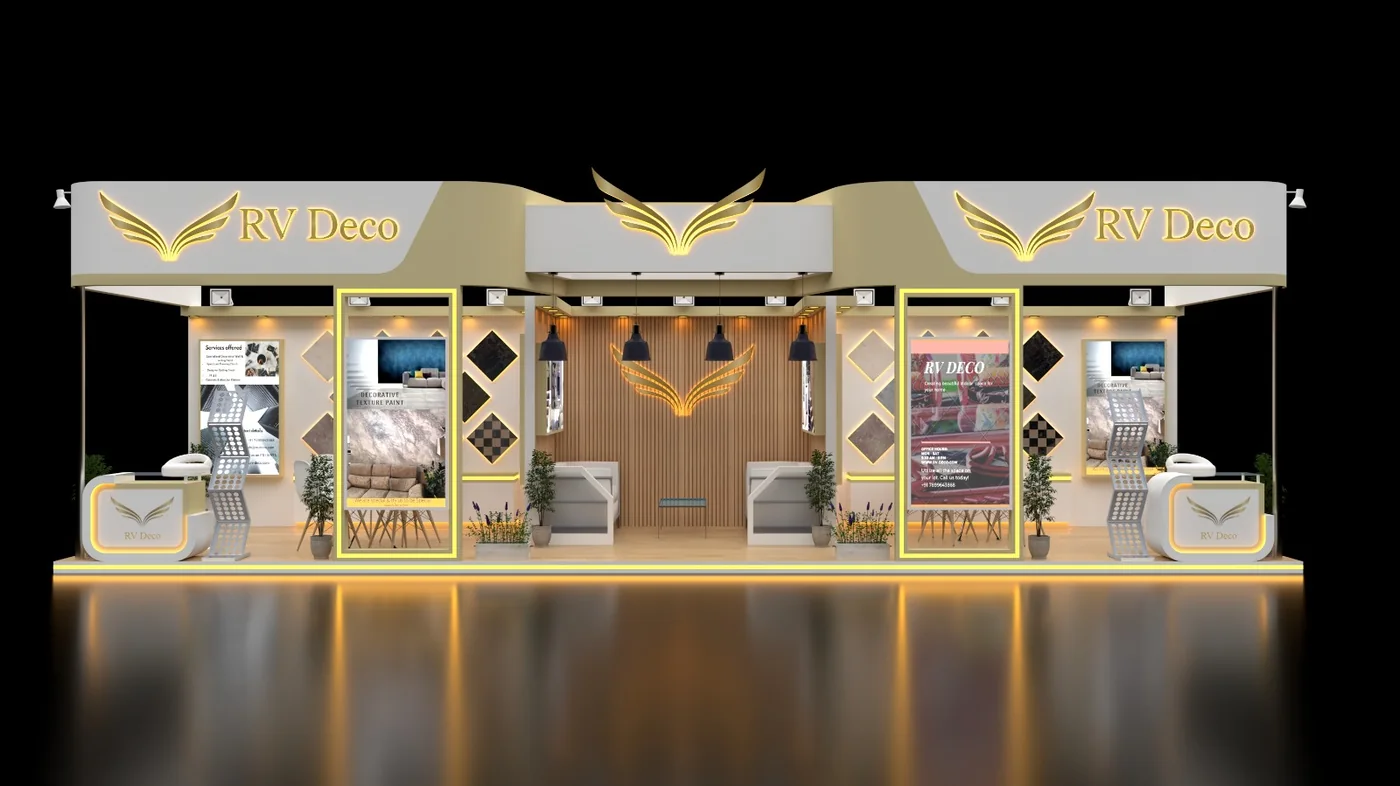
Good booth design starts before the first panel is fabricated.
We use the brief to connect brand visibility, product presentation, storage, meeting areas and visitor flow into one practical exhibition environment.
- Booth size, open sides and venue constraints considered early
- Branding hierarchy planned for quick visitor recognition
- Meeting, reception, display and storage zones integrated into the layout
- 3D visuals used to align expectations before production
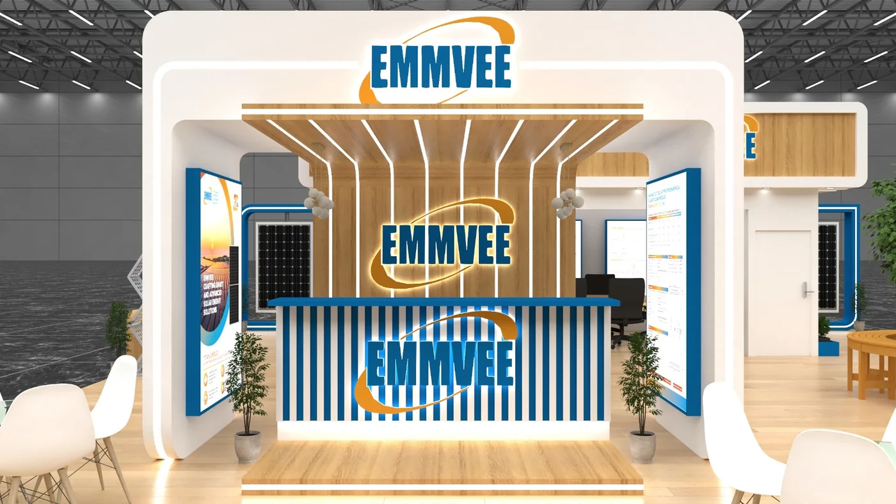
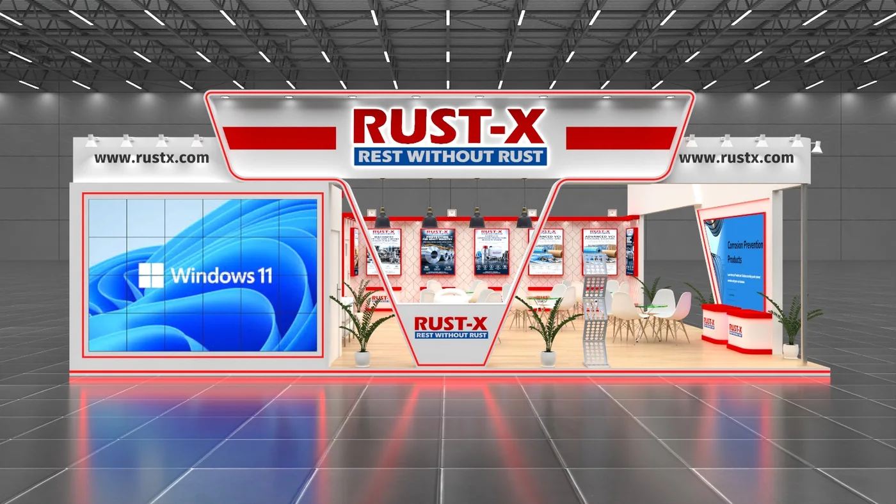
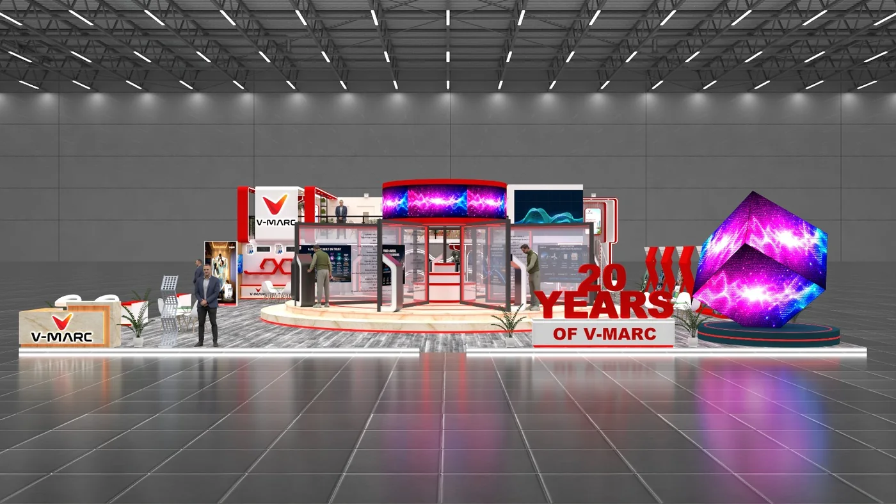
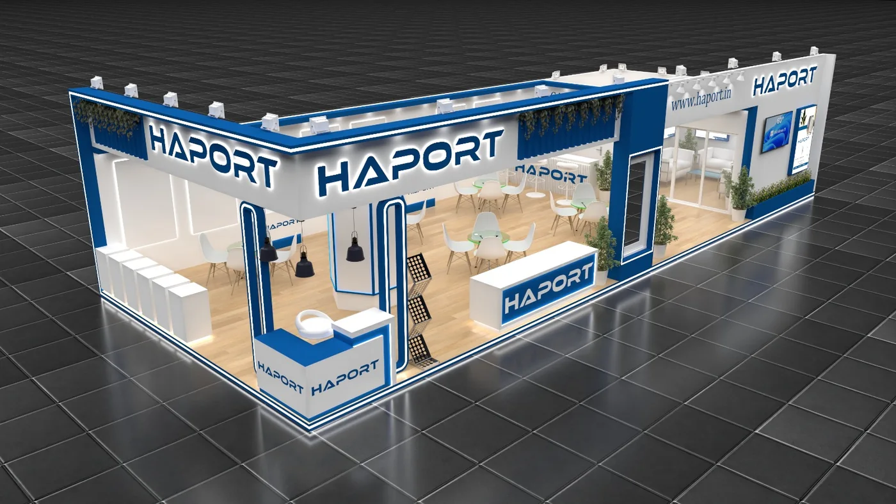
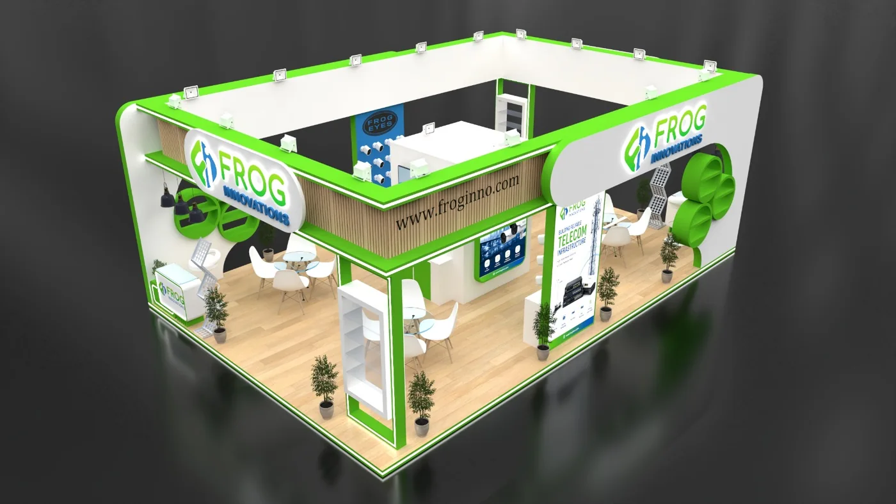
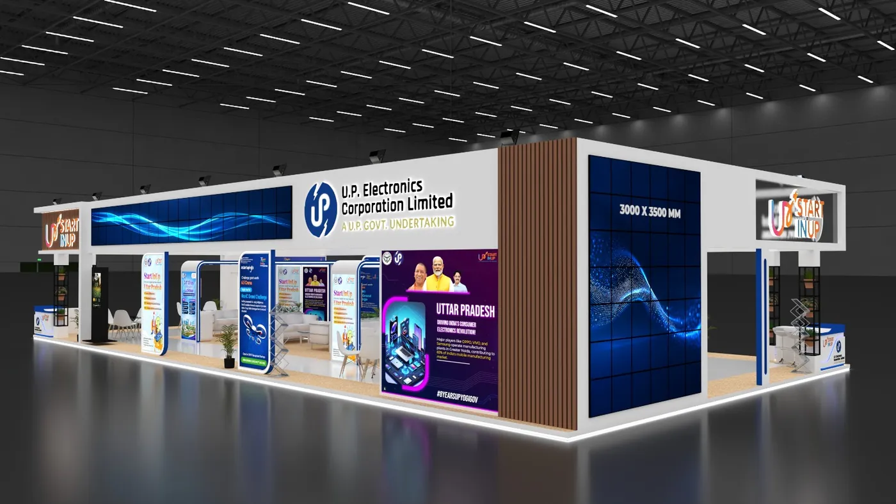
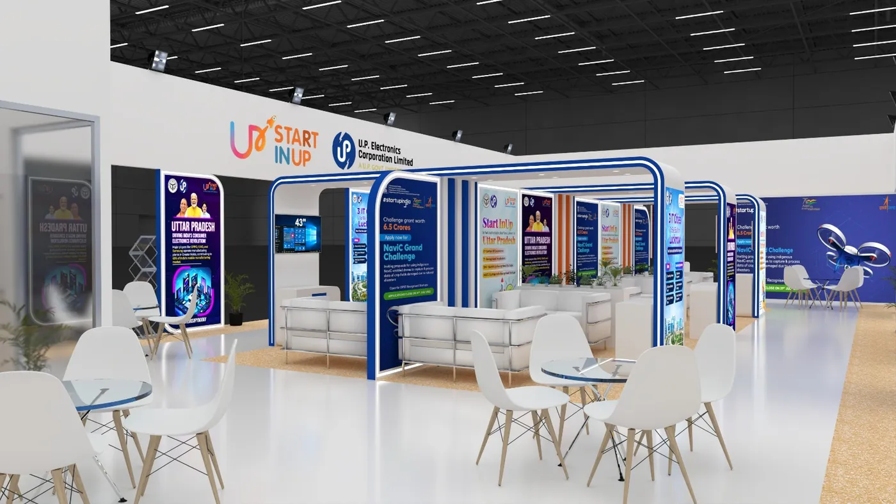
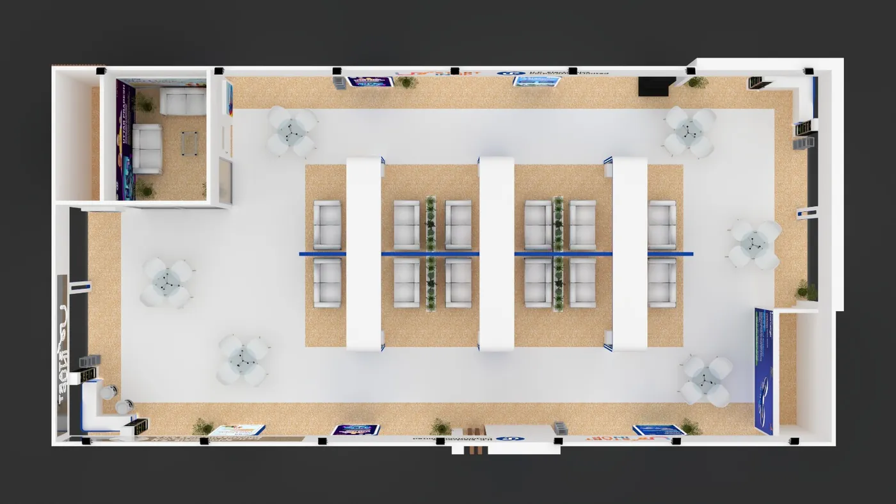
Explore the exhibition design gallery.
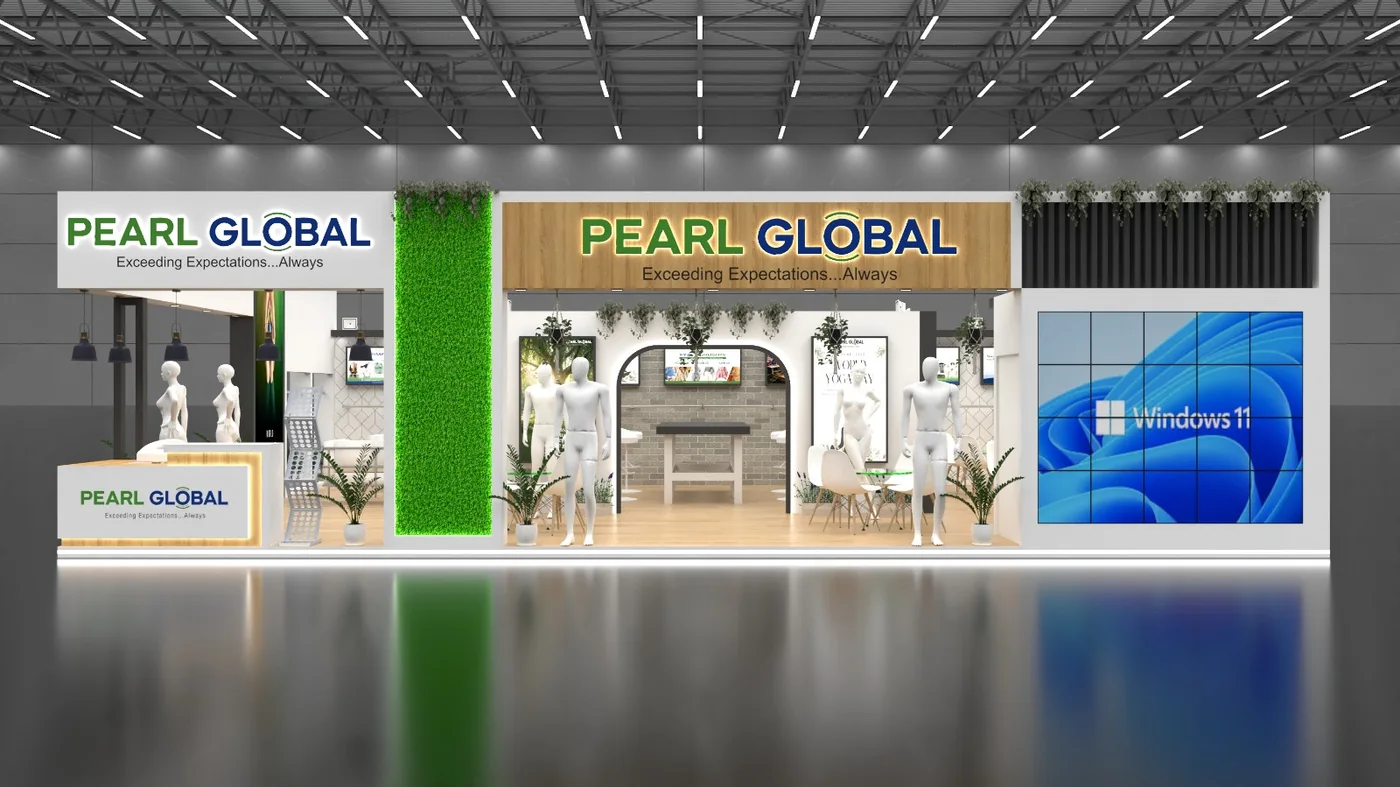
These visuals are supplied project/design references from the provided image set. They are presented as design concepts rather than unsupported client-result claims.
A clear path from brief to show floor.
Understand
Share booth size, exhibition, city, dates, brand assets and functional requirements.
Visualize
Develop the layout and 3D concept so the intended experience is easier to review.
Build
Move approved drawings, finishes and graphics into fabrication and production planning.
Install
Coordinate installation and dismantling around the venue schedule and agreed scope.
Exhibition stand questions, answered clearly.
What information should I send for an exhibition stand quote?
Send the exhibition name, city, booth size, open sides, event dates, brand guidelines or logo, preferred design style and any requirements such as meeting rooms, storage, product displays or AV.
Do you provide 3D exhibition stand designs?
Yes. The website service structure includes 3D visualization as a planning stage before fabrication, so the layout and visual direction can be reviewed before production.
Do you handle exhibition stand installation?
Installation and dismantling are offered as part of the project scope where agreed. Venue rules, access windows and the event schedule should be shared during planning.
Your exhibition space has seconds to explain the brand.
An exhibition stand is more than a backdrop. Layout, sight lines, messaging, product placement and meeting space all influence how visitors experience your company.
Design for the aisle, not just the drawing board
Strong visual hierarchy helps a visitor understand what you offer from a distance. We plan logo placement, headline areas, open frontage and focal points around the realities of a busy exhibition hall.
Make it easy to enter, explore and talk
A good stand should guide people naturally. Product displays, reception counters, demo areas, seating, meeting rooms and storage are arranged so the team can work without making the space feel crowded.
Build around your event requirements
Booth dimensions, venue rules, electrical points, hanging elements, branding guidelines, access and installation windows all affect the final build. Planning them early reduces avoidable surprises.
What should a strong exhibition stand include?
A strong exhibition stand balances brand visibility with visitor usability. The exact mix depends on the booth footprint, exhibition rules, audience and products, but most projects benefit from a clear entrance, a recognisable brand zone, a product or demonstration area, purposeful circulation and practical storage.
For B2B exhibitions, meeting space can be particularly important. A booth may need a semi-private discussion room, informal seating, a screen for presentations and a discreet area for samples or promotional material. For product-led brands, the priority may shift toward demonstrations, shelving, interactive displays or stronger visual merchandising.
Questions worth answering before design begins
- How large is the allocated booth and how many sides are open?
- What should a visitor understand about the business within the first few seconds?
- Which products, services or demonstrations need the most space?
- Does the sales team need formal meeting rooms, informal seating or both?
- Where will literature, stock, personal belongings and equipment be stored?
- What branding assets, colours, logos and messaging must appear on the stand?
- What venue deadlines apply to drawings, approvals, electrical work and installation?
The earlier these questions are answered, the easier it becomes to create a 3D concept that is visually compelling and operationally realistic.
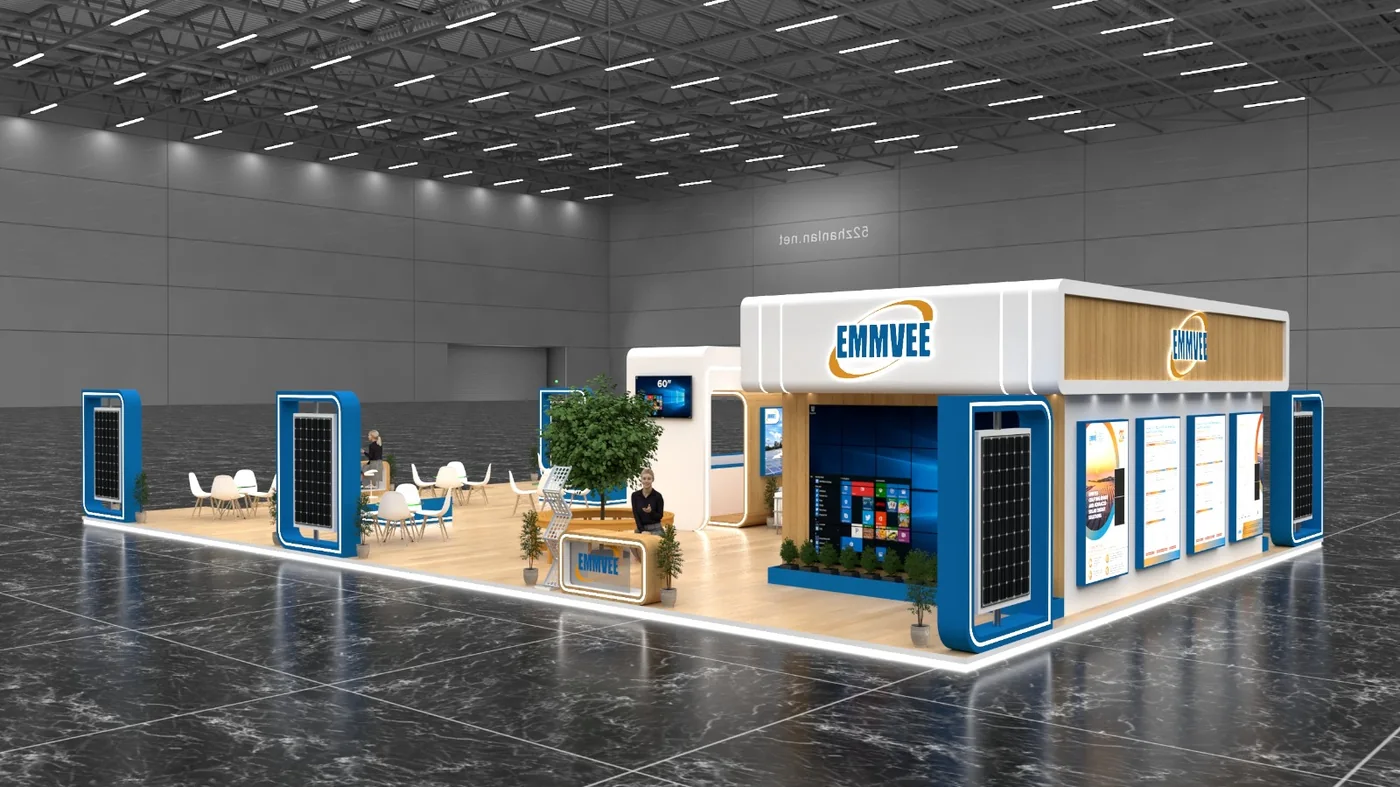
Design decisions become easier when you can see the space.
Our workflow uses 3D visualisation to make key decisions visible before production. That gives the project team something concrete to review: wall positions, branding zones, lighting, counters, screens, furniture, product displays and visitor circulation.
Once the concept is agreed, the same design direction can guide fabrication and installation. That connection helps keep the finished stand aligned with the approved visual intent.
Explore the 3D design processExhibition environments for different business goals.
The design language can change substantially between sectors. The underlying process stays focused on your event objectives, available space and visitor experience.
Technology & industrial brands
Present complex products through clear visual hierarchy, demo areas, technical messaging, product zones and structured meeting spaces.
Corporate & B2B exhibitors
Create a professional environment for introductions, presentations, networking, partner meetings and lead conversations.
Consumer & lifestyle brands
Use strong graphics, product displays, experiential zones and retail-inspired presentation to make the booth feel inviting.
Start with the booth size, event city and the outcome you want from the stand.
You can share drawings, references, brand assets or simply describe the idea. The project discussion can then be shaped around design, 3D visualisation, fabrication, installation or a combined scope.
Answers to common planning questions.
What is an exhibition stand?
An exhibition stand is a branded physical space within a trade show or exhibition where a company presents its products, services and team. It can include graphics, product displays, meeting areas, reception, storage, lighting, screens and hospitality features.
What is the difference between exhibition stand design and fabrication?
Design is the planning and visual development of the space. Fabrication is the production of the physical elements that make up the approved concept. The two stages are closely connected because design decisions affect how the stand is built.
Why use 3D exhibition stand design?
3D visualisation lets stakeholders review the proposed environment before fabrication. It is useful for understanding spatial relationships, branding visibility, materials, lighting, product placement and visitor flow.
What should I send for an exhibition stand quote?
Share the event, city, booth size, dates, open sides, products to showcase, functional requirements and any available brand or venue information. A floor plan or previous stand image can also help.
Can an exhibition stand be modular and still look branded?
Yes. A modular display can use reusable structural components while using custom graphics, colours, counters, product displays and accessories to create a brand-specific presentation.