
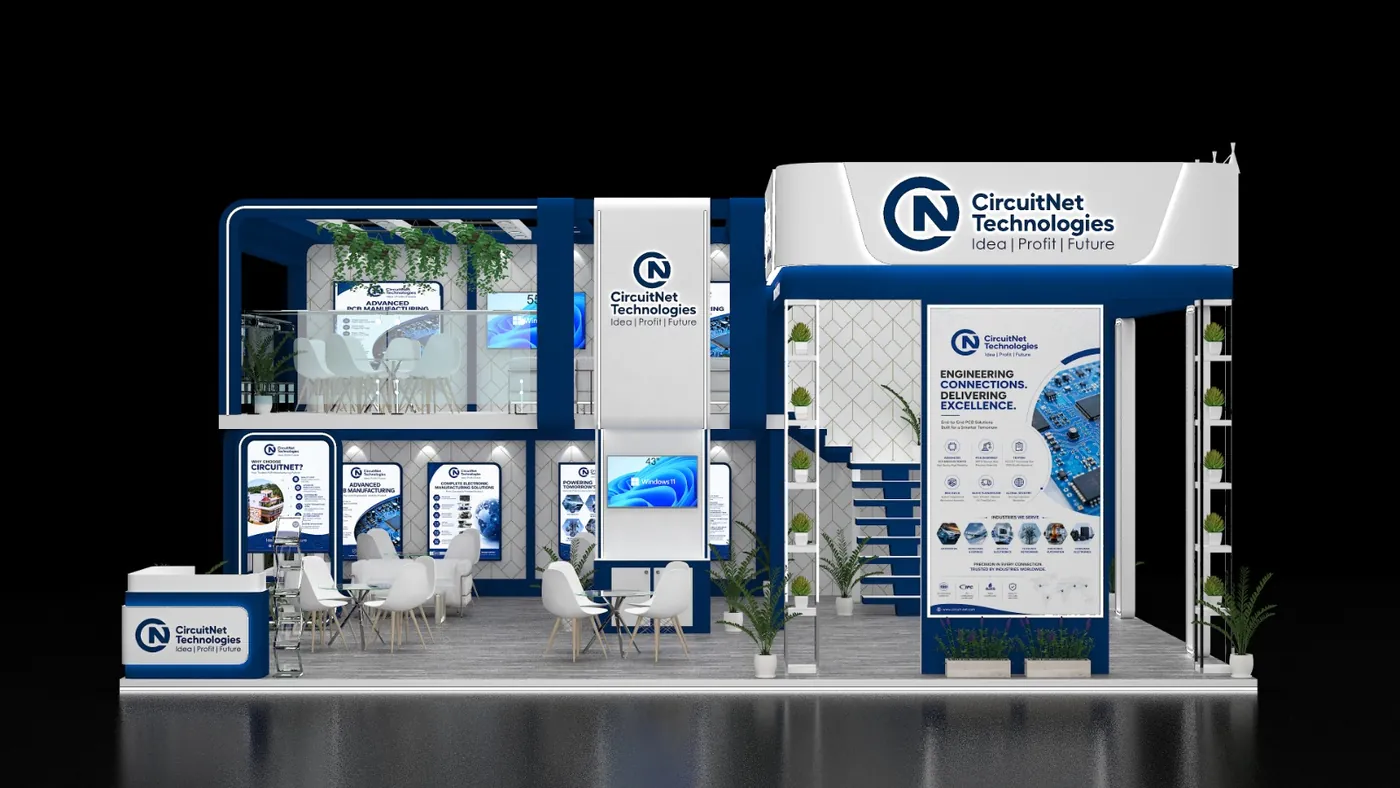
A practical scope built around your exhibition brief.
- Fabrication planning from approved design
- Graphics and brand panels
- Counters, display structures and meeting areas
- Production coordination for event schedules
What we need from you
Booth size, exhibition name, city, event dates, open sides, brand assets and any requirements for storage, meeting rooms, product displays, AV or special finishes.
Exhibition Stand Fabrication: from brief to execution.
Production-focused exhibition stand fabrication for converting an approved concept into a physical show-floor environment.
Discuss This ServiceFabrication is where the approved visual direction becomes real. It involves translating drawings and specifications into panels, structures, counters, displays, graphics, lighting details, furniture and other stand elements that need to arrive and assemble correctly at the venue.
Good fabrication planning should be connected to the design from the start. Details such as wall thickness, access points, storage doors, graphic sizes, counters, screen mounts and lighting positions can affect both the visual result and the ease of installation.
Typical fabrication considerations
- Structural and modular components appropriate to the approved concept
- Branded graphics, panels, backdrops, signage and display surfaces
- Reception counters, tables, chairs and meeting-room elements
- Product shelving, demonstration counters and feature walls
- Lighting and provision for screens or AV equipment
- Transport, packing, labelling and installation sequence
- Finishing details that influence the final visual presentation
From design files to production
The production process benefits from a clearly approved design package. The event details, booth dimensions, venue guidelines and site access conditions should be understood before manufacturing begins. This allows the team to identify potential build issues early instead of discovering them during installation.
Why fabrication quality matters
At an exhibition, visitors experience the stand at close range. Uneven finishing, poor graphics alignment, awkward cable visibility or crowded layouts can distract from the brand. Fabrication is therefore not only about assembling materials; it is about preserving the intended quality of the design when it becomes physical.
Common questions about exhibition stand fabrication.
Can this service be booked on its own?
Yes, the website is structured so individual service stages can be discussed separately, subject to the project requirements.
What information should I provide first?
Share the event name, city, booth size, dates, what needs to be displayed and the service scope you already have in mind.
Can this be combined with 3D design or installation?
Yes. Related stages can be combined when the project benefits from a connected workflow.
Can you work from an existing design?
When the design is already approved, the project can be scoped around the relevant production or on-site stage, subject to venue and technical details.
Physical details that affect the final result.
Fabrication is where many small details become visible. Planning them early helps protect the visual intent of the approved design.
Graphics
Correct artwork sizing, placement and finishing help the brand message read cleanly on the finished surface.
Structures
Walls, counters, feature elements and display frames need to be built to suit the approved concept and venue conditions.
Lighting
Lighting can support product focus and brand atmosphere, while practical positioning affects installation and cable management.
Furniture
Reception desks, chairs, tables and hospitality elements need to fit the circulation and intended use of the booth.
Displays
Shelving, demo units and product presentation should be positioned at useful visitor viewing and interaction heights.
Packing
For modular or reusable elements, packing, labelling and storage can influence how efficiently the stand is handled later.
Why approved design details should be captured before fabrication begins.
Production works best when there is a clear agreed direction. Last-minute changes to wall positions, graphics, counters, screens or meeting-room layouts can affect several other components at once. A structured approval stage gives the fabrication team a stable reference.
It is also useful to keep a record of event-specific constraints. A design may look excellent in a generic render but require adjustments because the venue has specific height limits, access conditions, electrical rules or submission requirements.
Who typically needs to review fabrication information?
Depending on the project, that may include the exhibitor, marketing team, design team, production team, venue/organiser contacts and installation crew. The goal is not paperwork for its own sake; it is alignment around what will actually be built.