
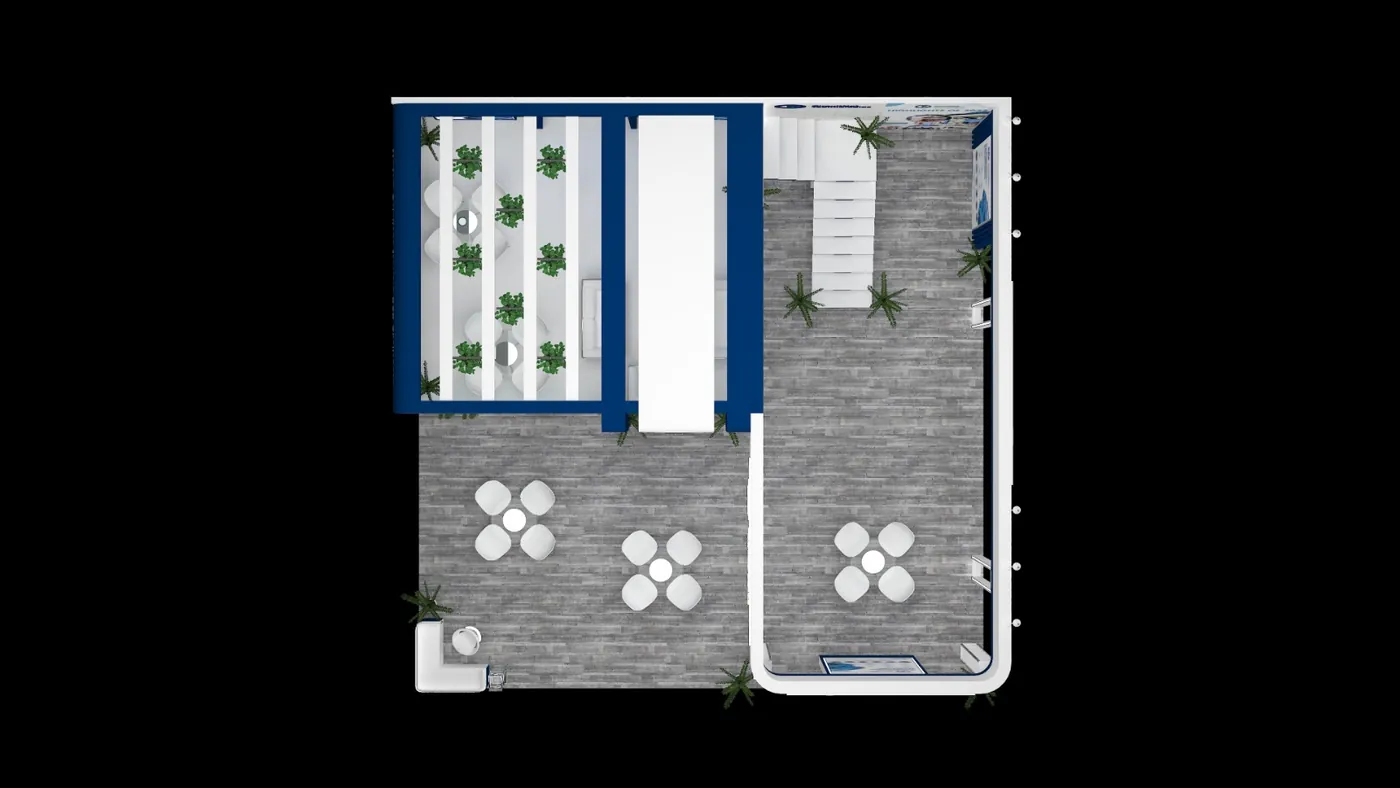
A practical scope built around your exhibition brief.
- Installation planning
- Venue and access coordination
- On-site build support within agreed scope
- Dismantling and site clearance planning
What we need from you
Booth size, exhibition name, city, event dates, open sides, brand assets and any requirements for storage, meeting rooms, product displays, AV or special finishes.
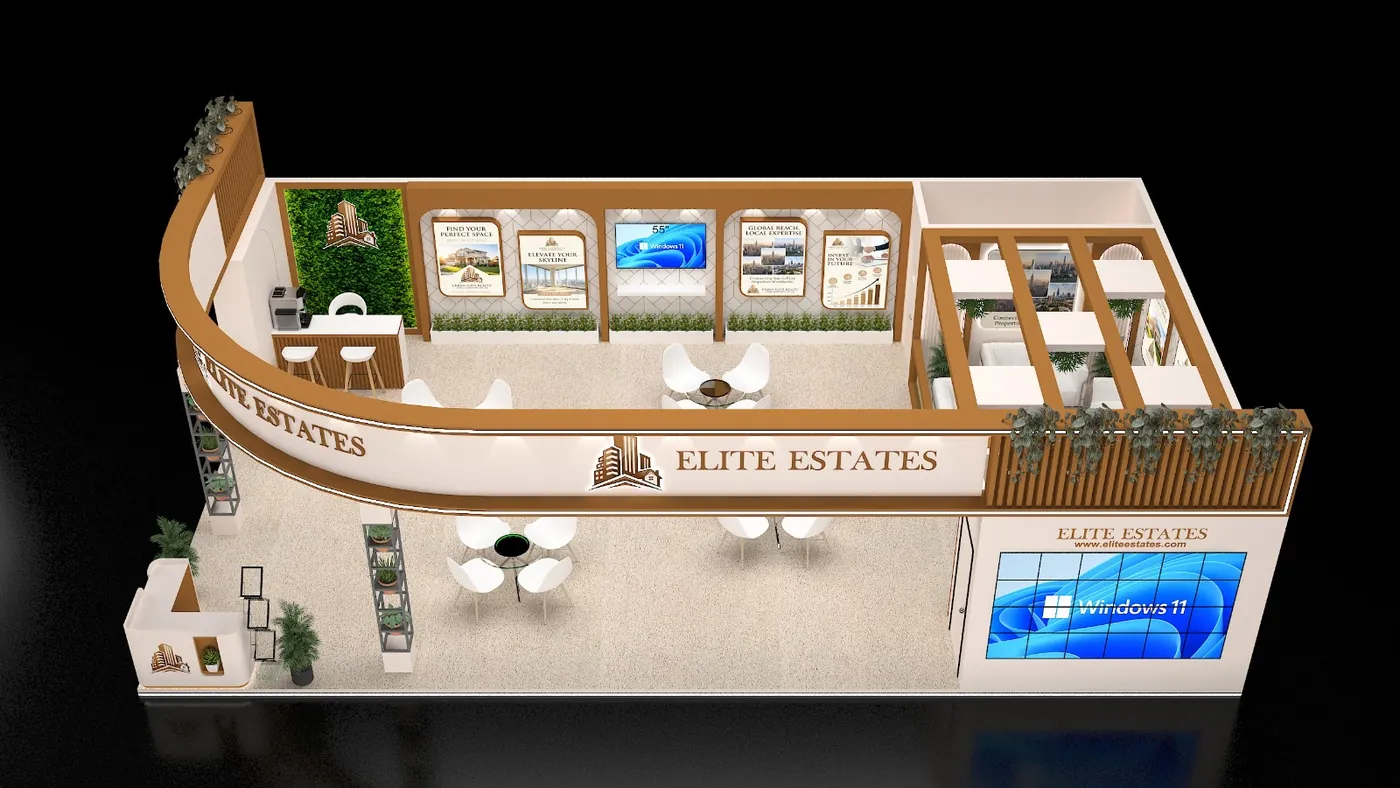
Exhibition Stand Installation & Dismantling: from brief to execution.
On-site exhibition stand installation and dismantling planned around the venue schedule, access conditions and approved design.
Discuss This ServiceExhibition installation is a time-critical stage. A stand that looks correct in a render still needs to be assembled, finished, checked and made presentable inside the venue’s access window. Installation planning therefore needs to consider the build sequence as well as the finished appearance.
The scope can include positioning the structural elements, assembling counters and furniture, fitting graphics, setting lighting, placing displays and completing finishing checks. After the exhibition, dismantling can be organised according to the venue’s exit schedule and the agreed handling requirements.
What the installation stage needs to account for
- Venue access times and hall restrictions
- Delivery routing and unloading constraints
- Build sequence and dependencies between stand elements
- Graphics, lighting, furniture and AV placement
- Final cleaning and visual quality checks
- Coordination around neighbouring stands and venue teams
- Dismantling sequence and removal of materials after the event
Pre-build planning matters
The smoother installation conversations happen before the crew reaches the venue. A clear stand plan, event schedule, component list and installation sequence can reduce ambiguity on site. It also gives the team a better way to identify which details need to be completed first.
Final presentation checks
Before the stand opens, the practical checklist can include graphics alignment, lighting operation, furniture positioning, display arrangement, storage access, cable management and general presentation. The goal is to ensure the finished environment matches the approved direction as closely as the venue conditions allow.
Common questions about exhibition stand installation & dismantling.
Can this service be booked on its own?
Yes, the website is structured so individual service stages can be discussed separately, subject to the project requirements.
What information should I provide first?
Share the event name, city, booth size, dates, what needs to be displayed and the service scope you already have in mind.
Can this be combined with 3D design or installation?
Yes. Related stages can be combined when the project benefits from a connected workflow.
Can you work from an existing design?
When the design is already approved, the project can be scoped around the relevant production or on-site stage, subject to venue and technical details.
Installation is easier when the sequence is planned before arrival.
Venue time is limited. A clear build sequence helps the crew understand what must happen first and what depends on earlier work being completed.
Receive and stage
Confirm hall access, delivery routing and where components can be safely positioned before assembly.
Assemble structure
Build the primary elements and establish the footprint before detailed branding and furniture are placed.
Fit details
Apply graphics, lighting, displays, furniture, screens and other visitor-facing elements.
Prepare for opening
Review presentation, lighting, storage access, graphics and general readiness before visitors arrive.
The project does not end when the exhibition closes.
Dismantling also has a schedule. The team may need to wait for venue instructions, coordinate with freight movement and separate reusable elements from materials intended for disposal or different handling.
For reusable displays, it helps to label components and store them in a way that supports the next event. For one-time projects, the removal scope should still be clear so the exhibitor knows what happens to graphics, furniture and other elements after the show.
Why site coordination matters
Exhibition halls can be busy environments with multiple contractors working at the same time. Clear communication around access, stand boundaries and timing helps the installation process stay focused on the approved plan.